
Brand-driven signage. Architecturally considered. Technically precise.
Environmental Signage
DEsign & Wayfinding

A great brand doesn't stop at the building entrance.
It extends into every corridor, amenity space, parking structure, and point of arrival.
At AFMKTG, we design custom interior and exterior signage systems for multifamily communities, student housing developments, mixed-use properties, and hospitality destinations. Our approach brings branding, environmental graphic design, architectural integration, and wayfinding strategy together to create a cohesive experience from the first impression to the final destination.
From prominent exterior building identification to the smallest interior directional sign, every detail is designed with intention, developed with precision, and considered within the larger built environment.
We don't just design signs. We design how people experience your brand.
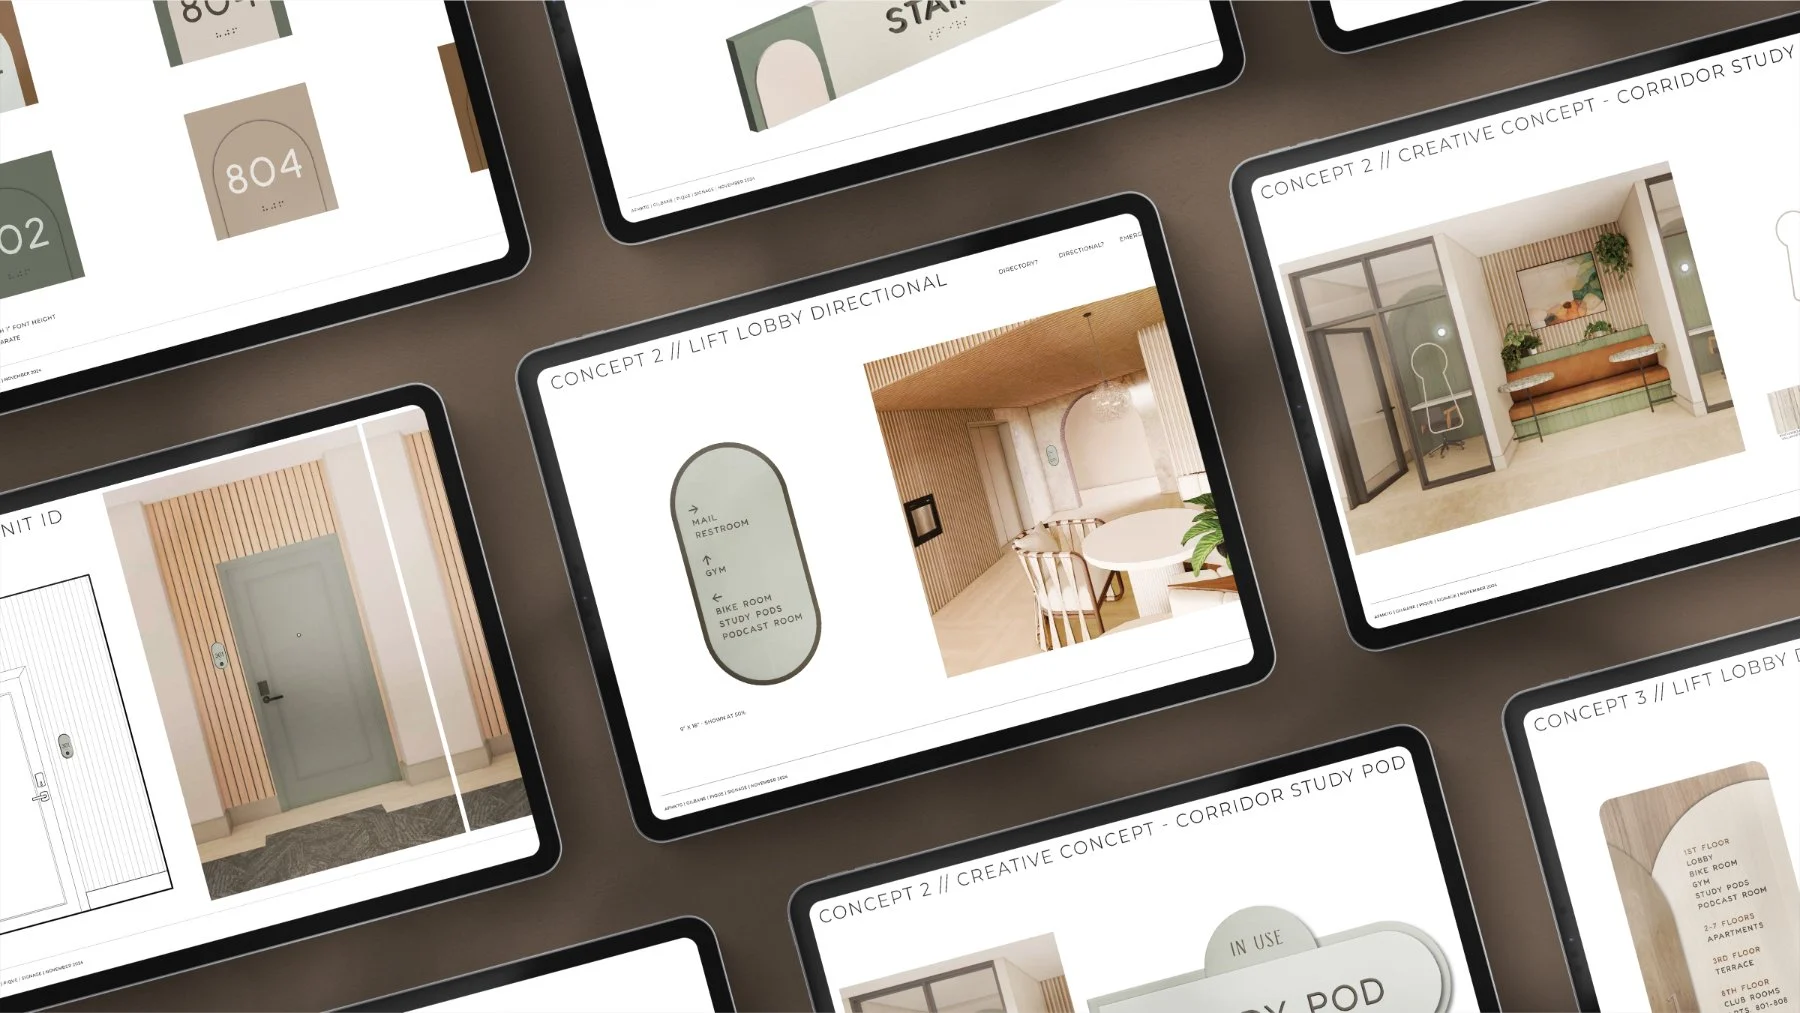
More Than Signage. An Extension of Your Brand.
Signage is one of the most visible, frequently encountered applications of a property's identity. It's also one of the most technically demanding.
An effective signage system has to accomplish several things simultaneously: reinforce the brand, complement the architecture, help people navigate intuitively, and provide the technical detail necessary for accurate fabrication and installation.
For real estate developers, that means thinking beyond individual sign designs to create an interconnected system that functions throughout the property.
Our environmental signage design process considers:
Brand Integration: Translating typography, color, graphic elements, and visual identity into three-dimensional applications.
Architectural Alignment: Designing signage in relationship to building elevations, interior finishes, materials, and architectural character.
Wayfinding & Navigation: Creating clear directional systems that help residents, guests, and visitors move confidently through a property.
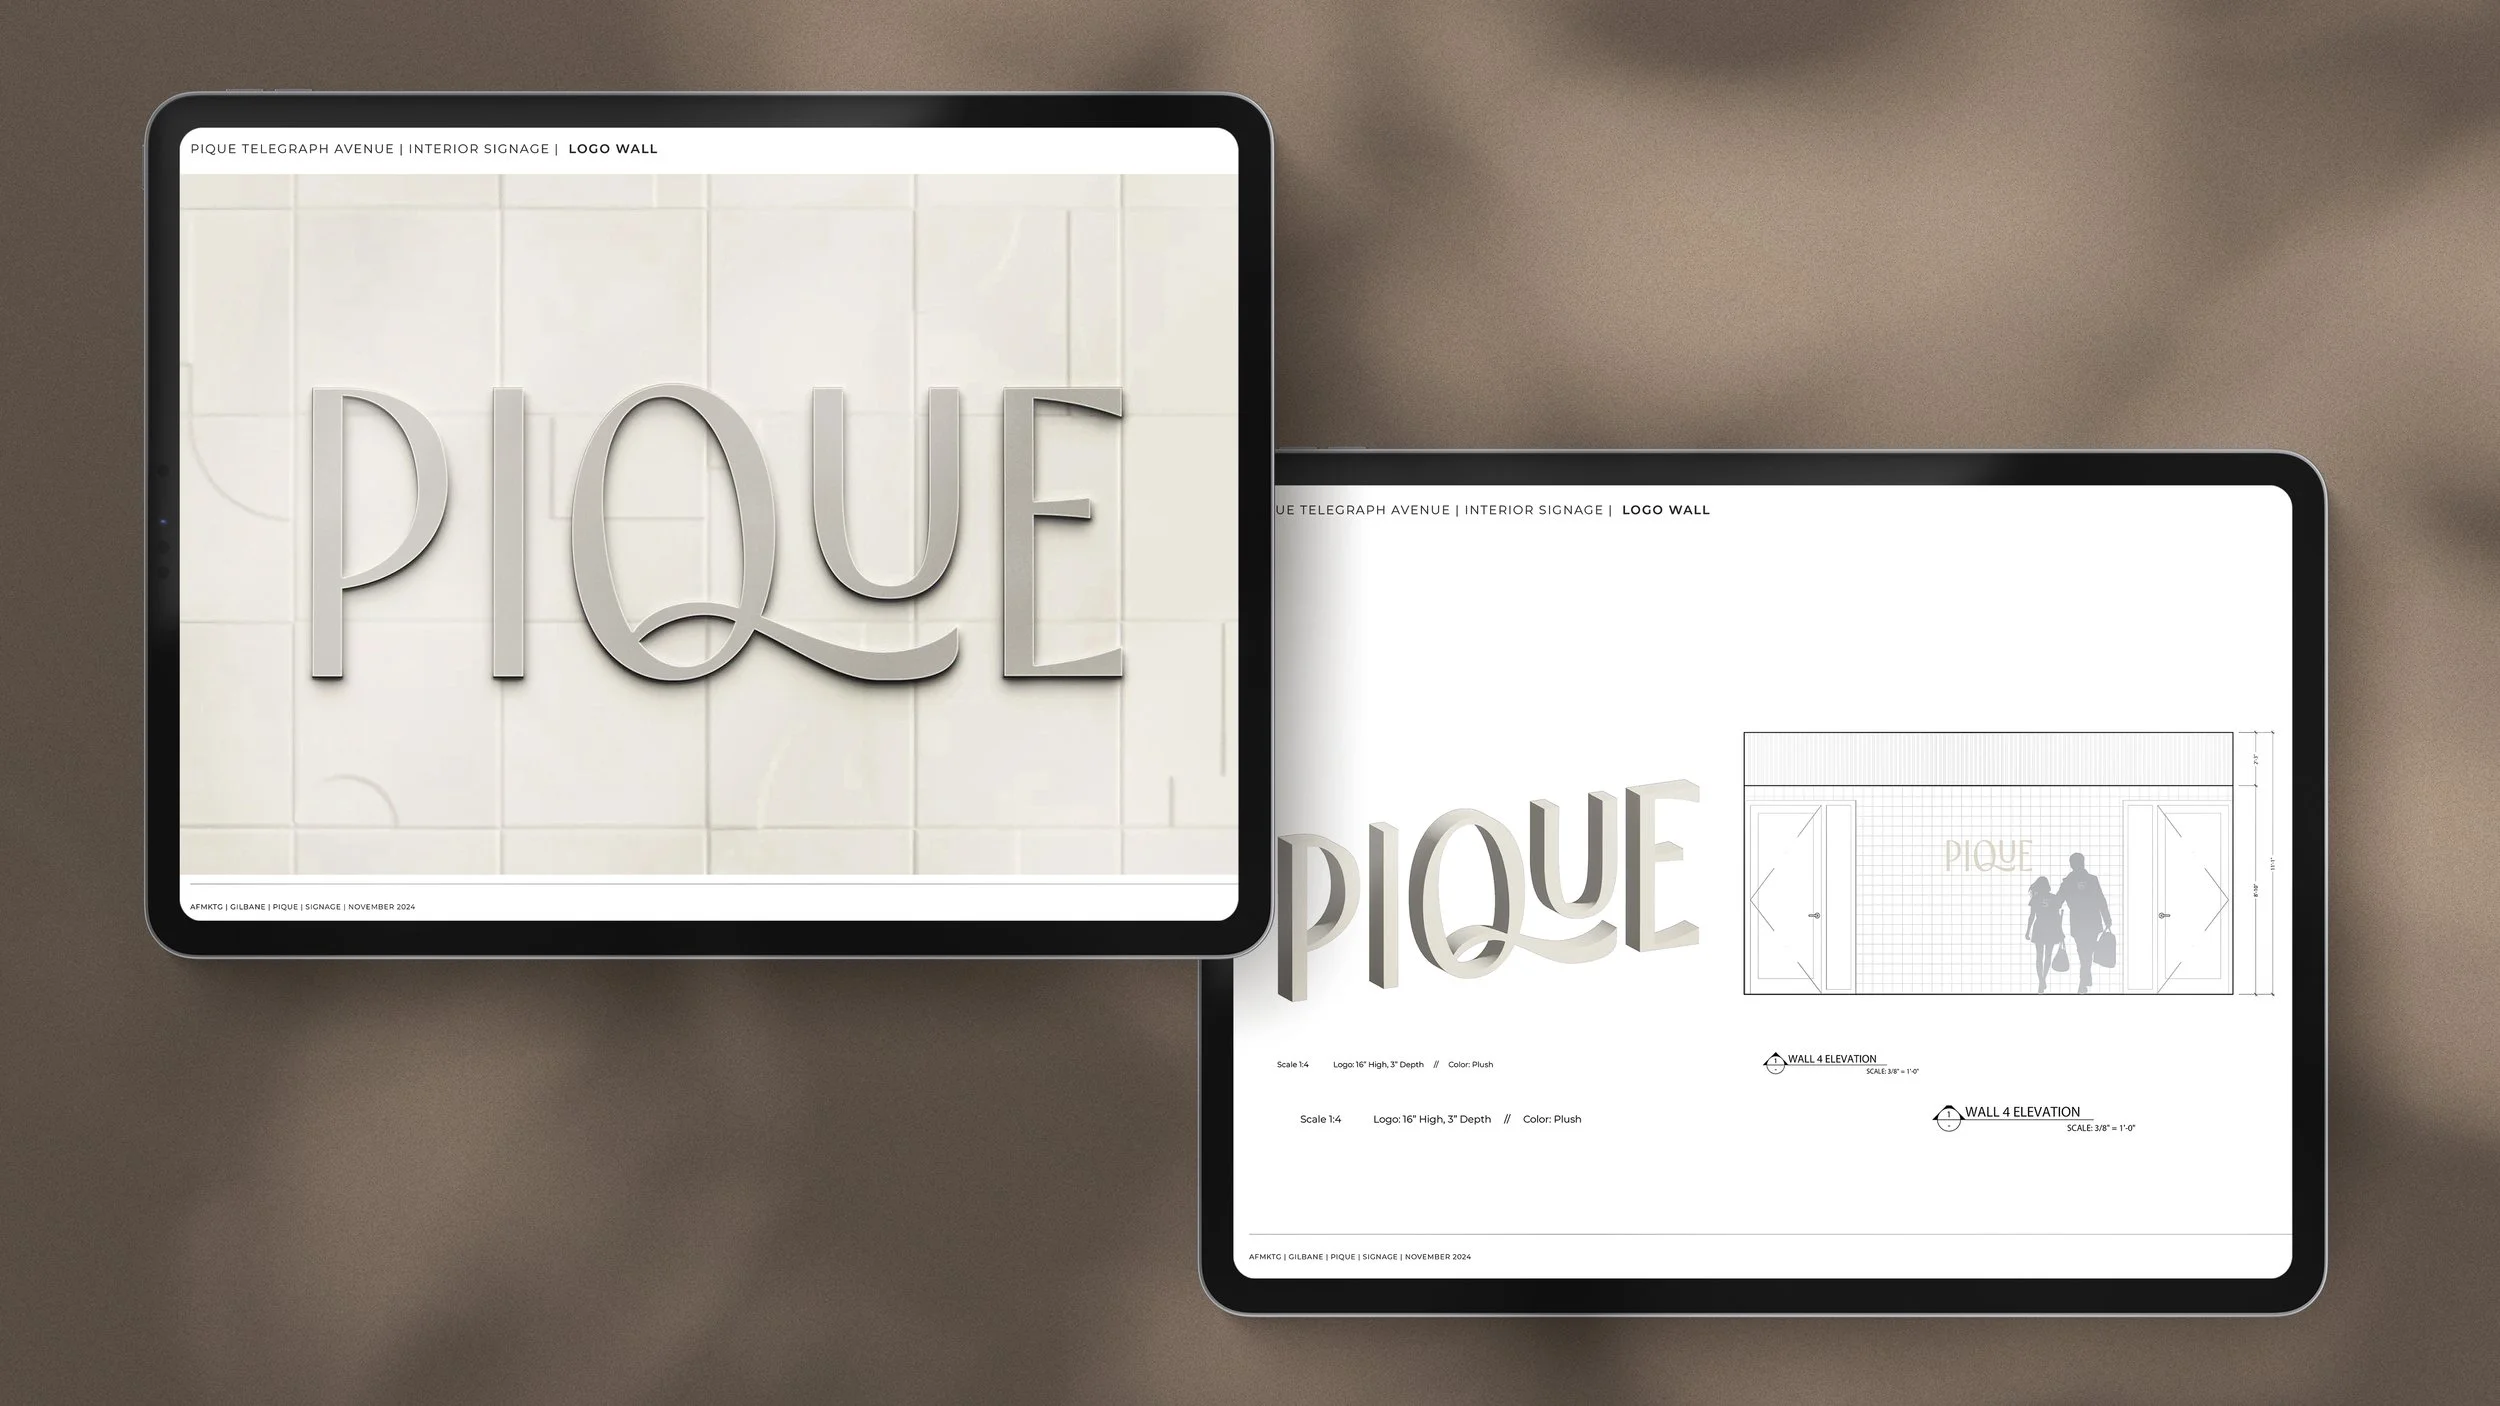
Technical Precision: Developing signage artwork to scale, with dimensional references, material specifications, and production-ready design files.
Consistency at Every Touchpoint: Ensuring building identification, directional signage, amenities, and regulatory applications work together as one cohesive system.
The result is signage that looks considered, feels intuitive, and reinforces the property's identity long after the initial brand launch.
Interior & Exterior Signage Design Services
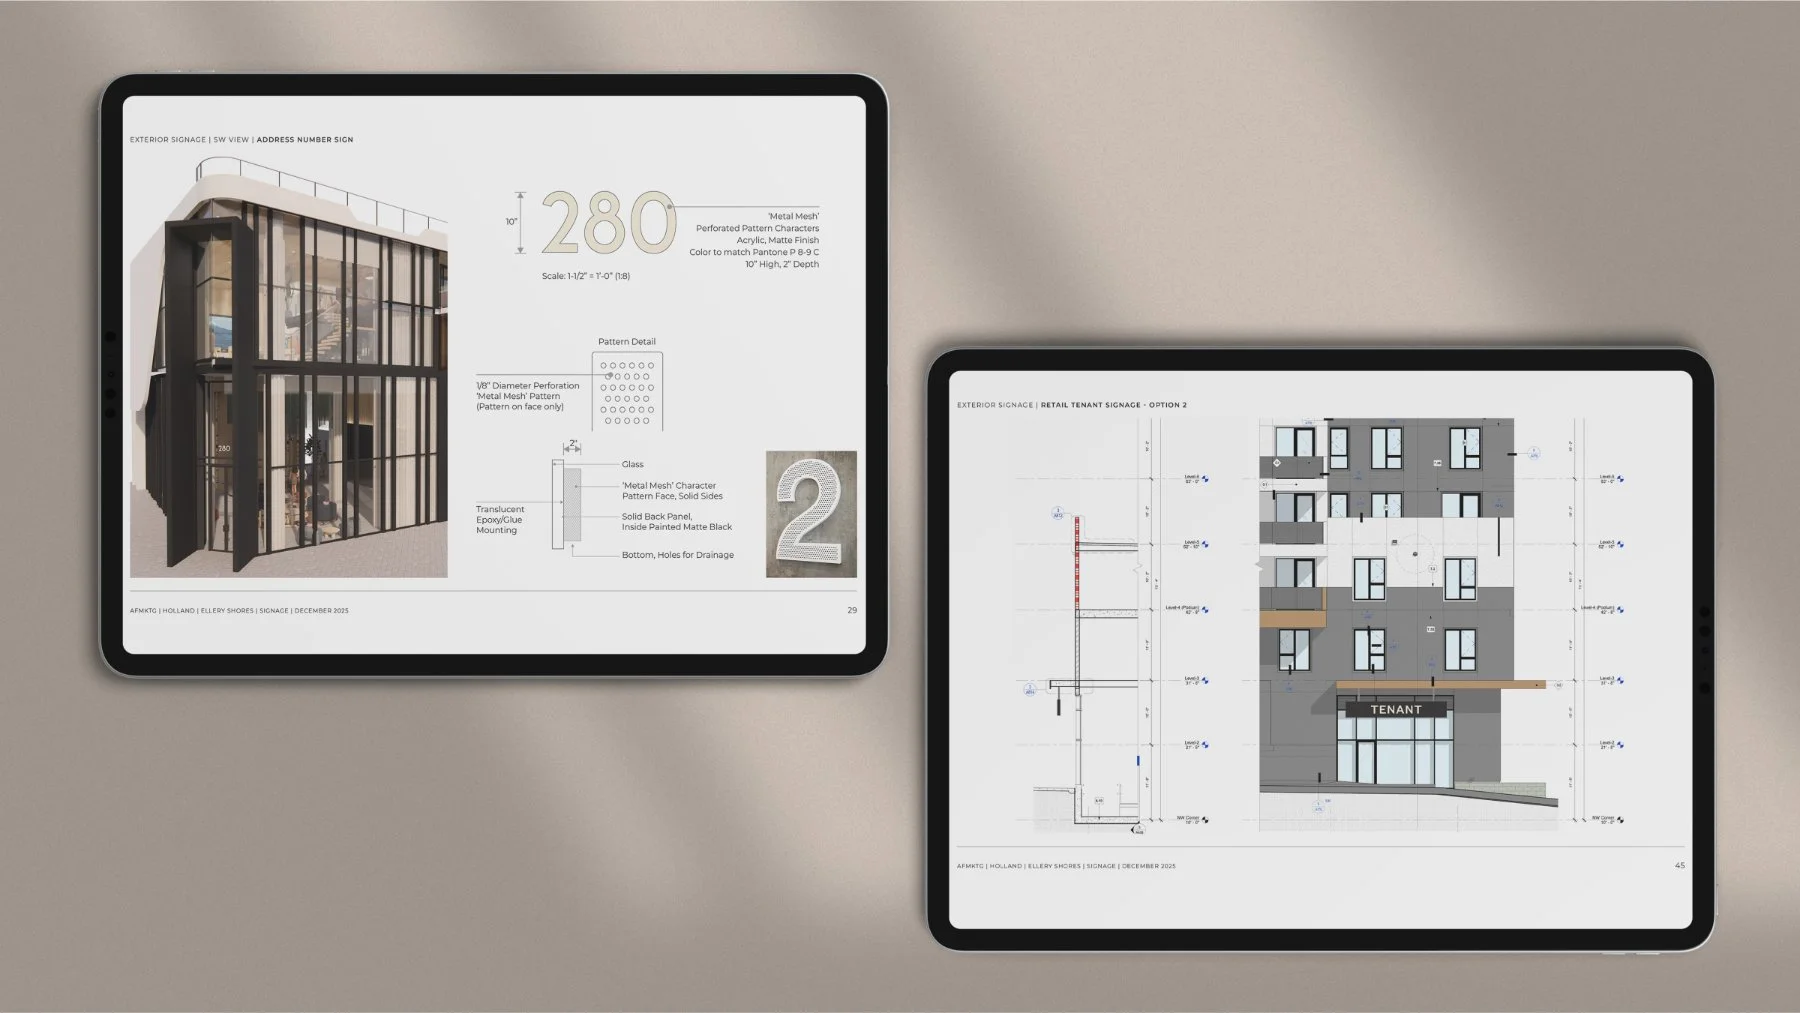
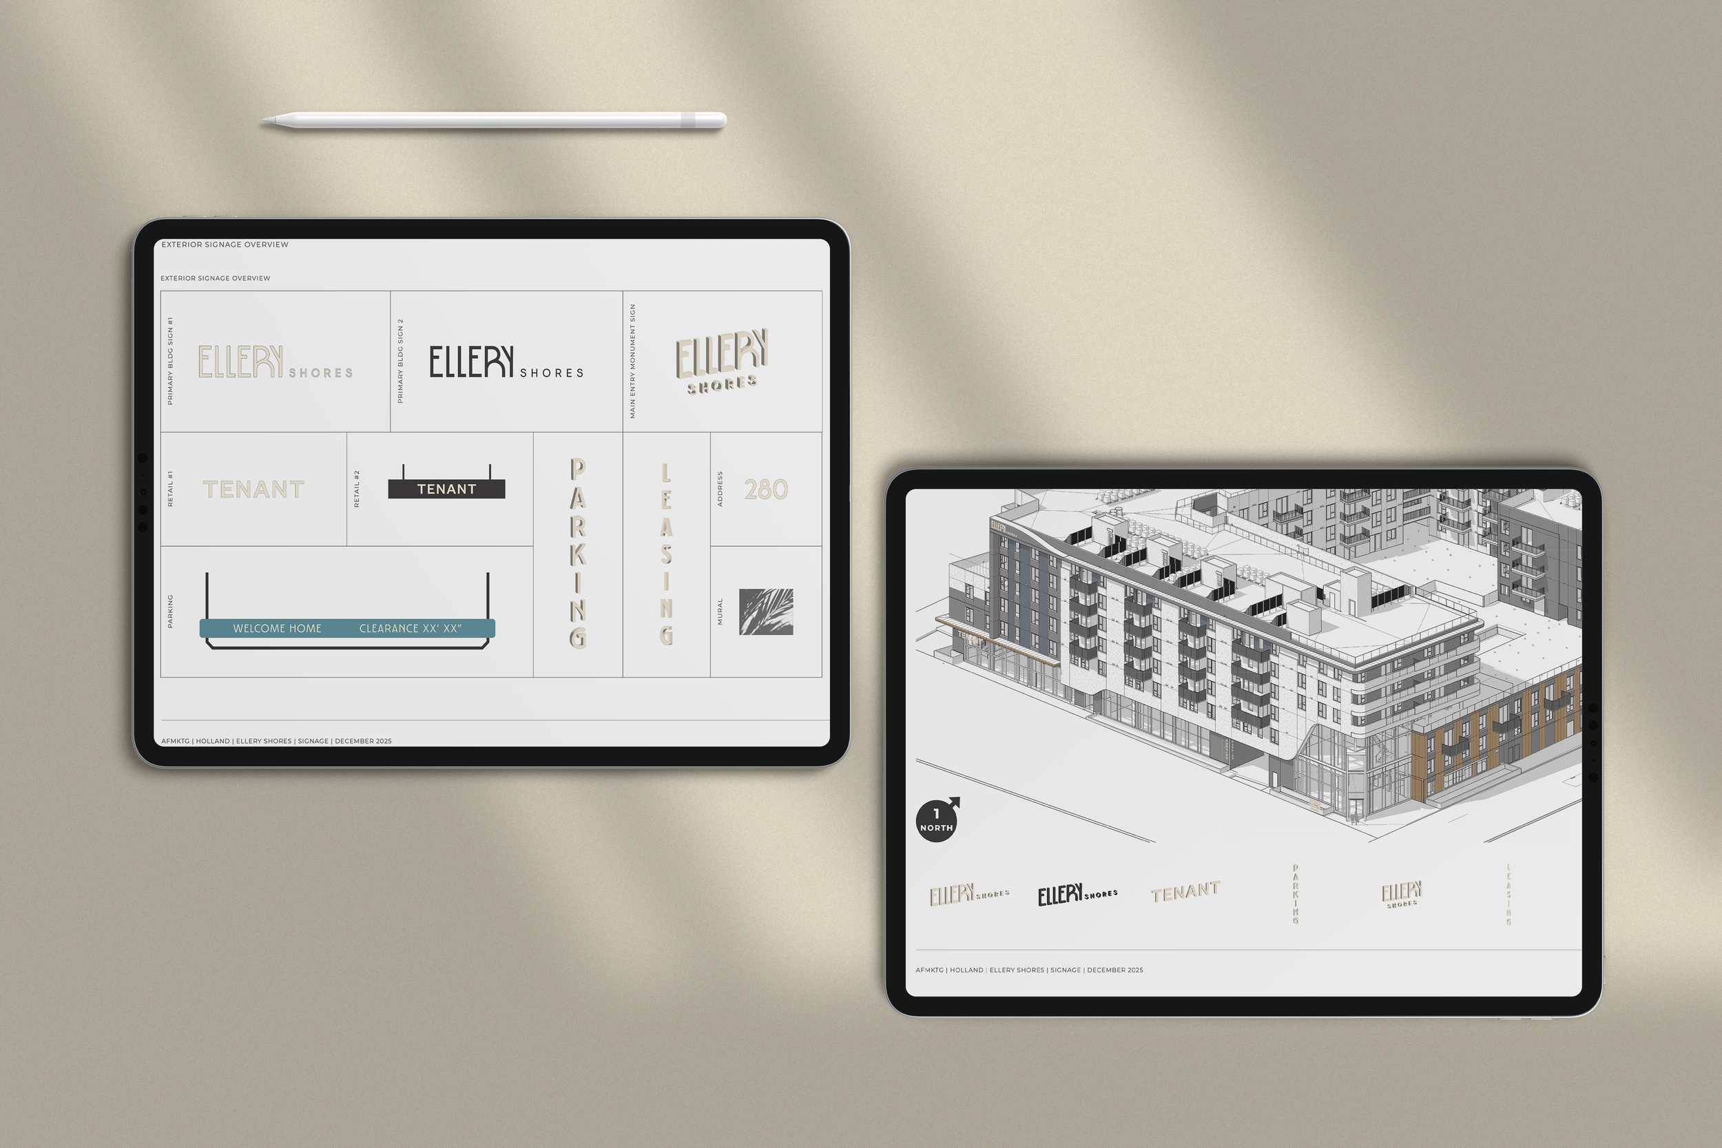
Exterior Building Signage
Make the right first impression.
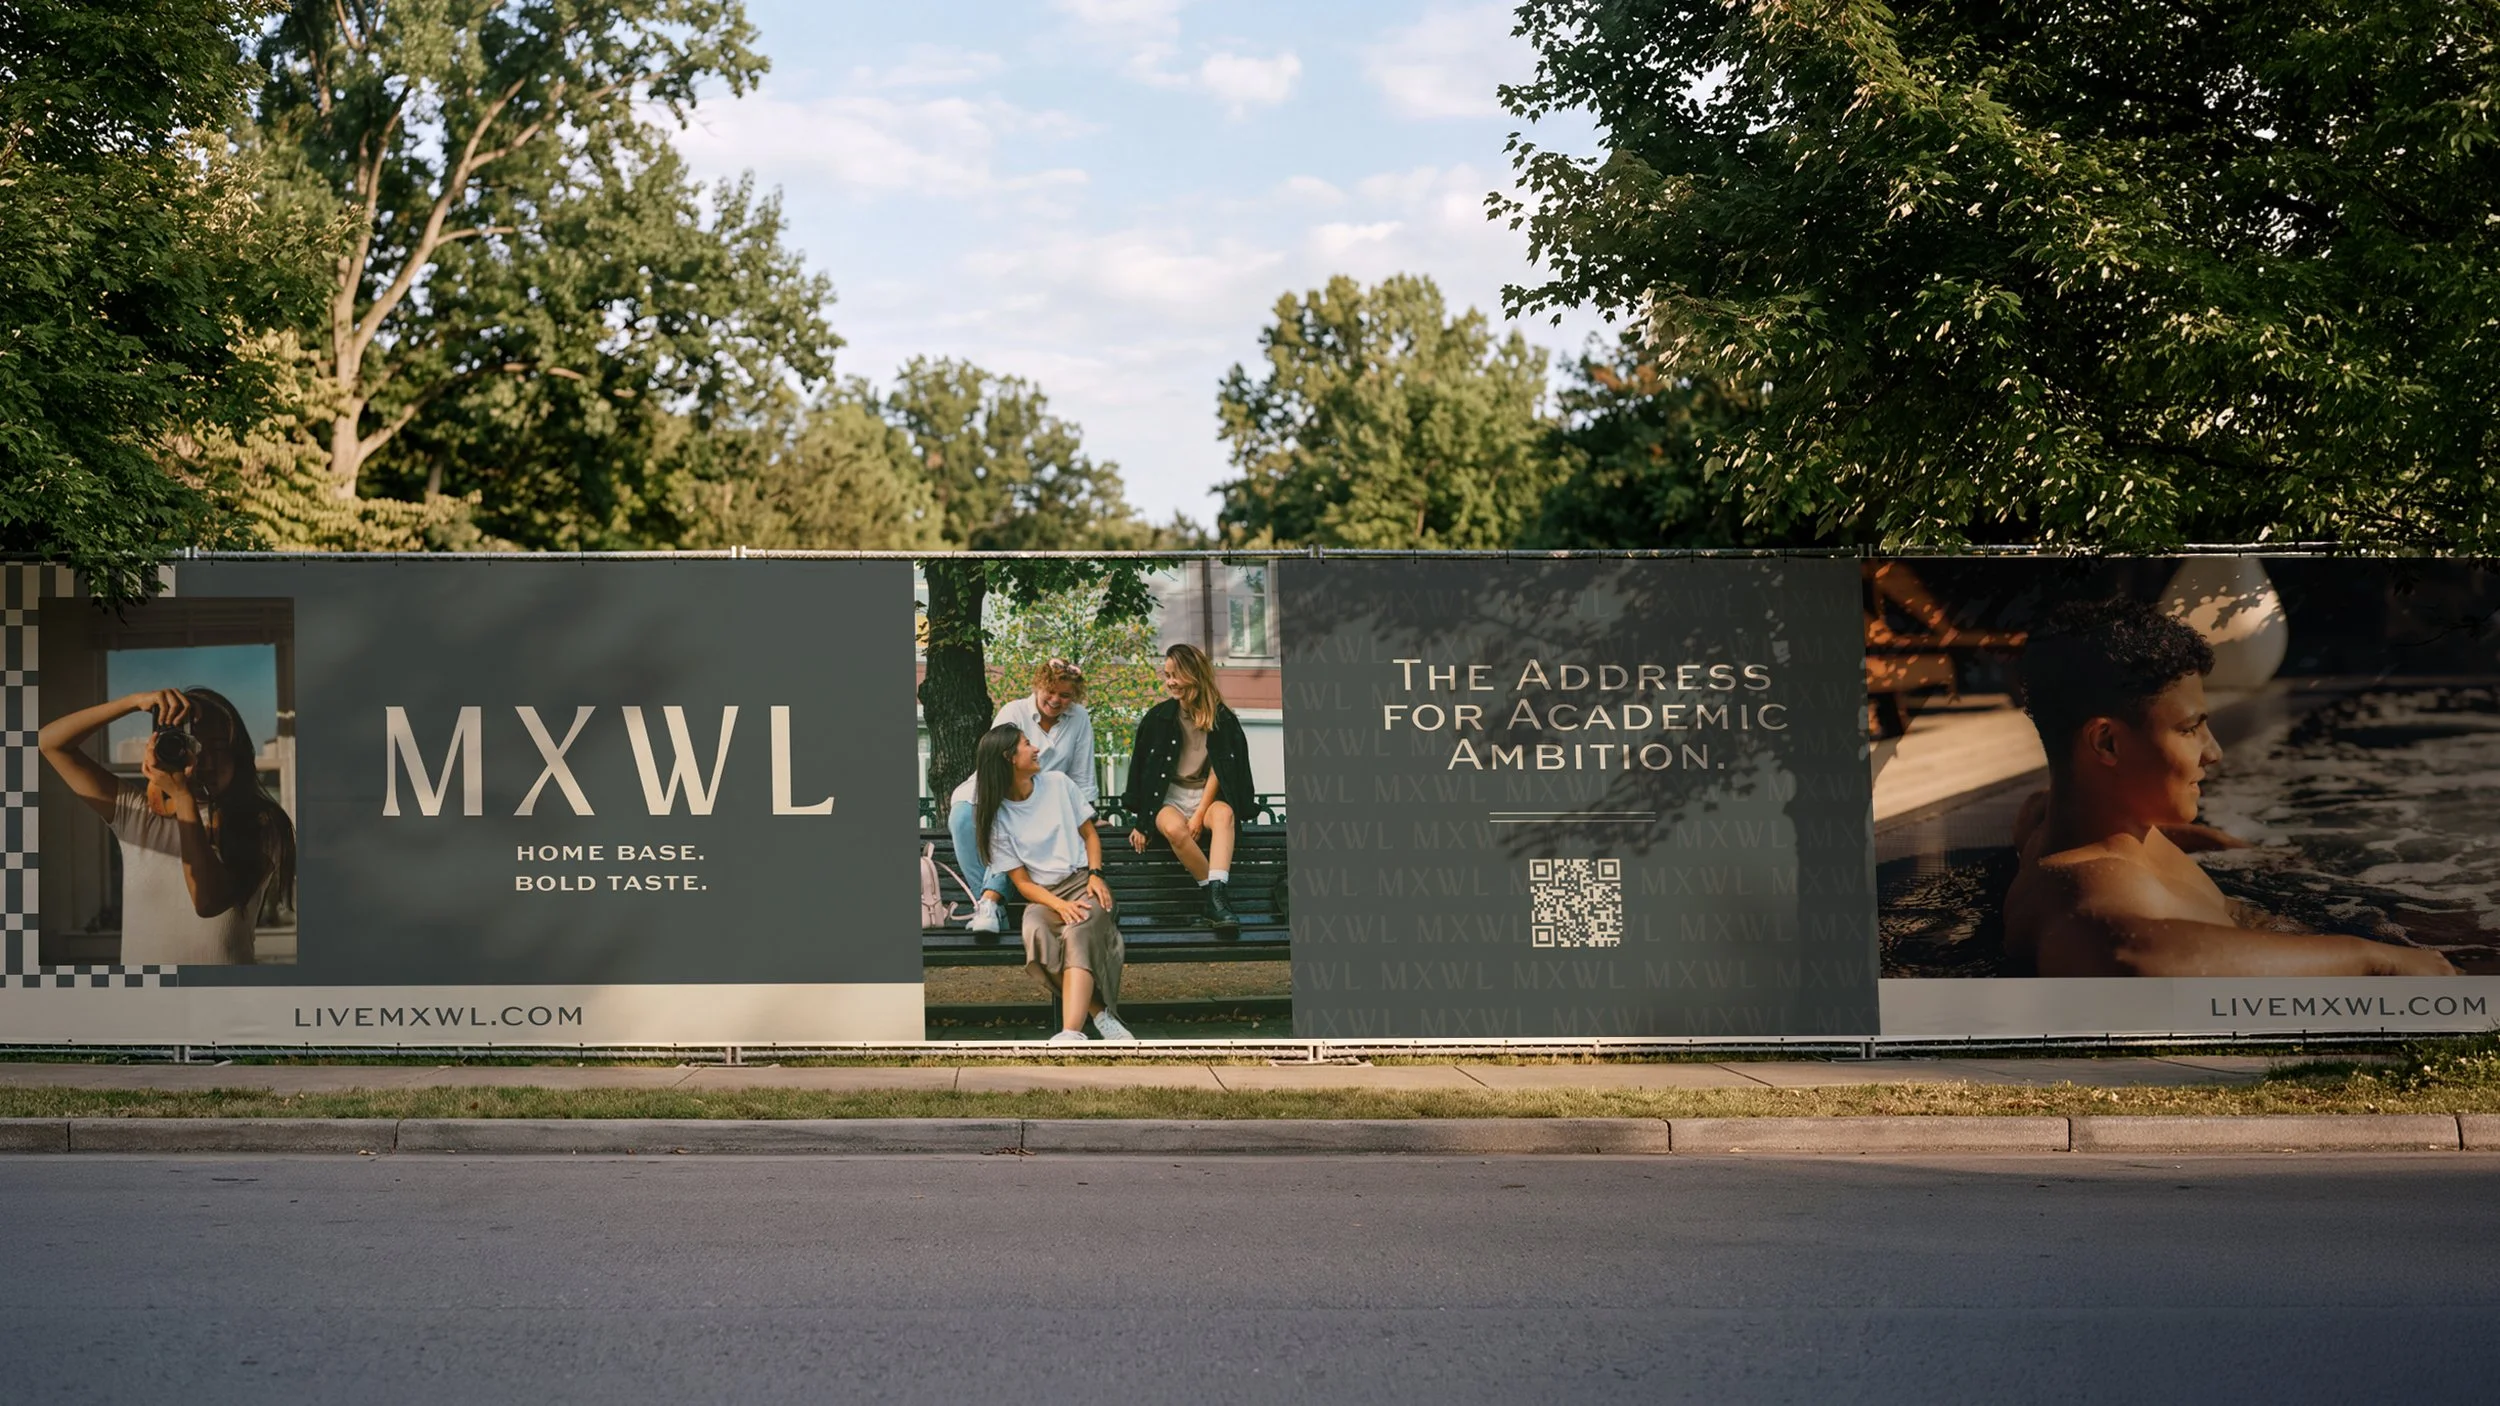
Exterior signage establishes a property's presence, communicates its identity, and helps visitors orient themselves before they ever step inside.
We develop exterior signage concepts that complement the architecture while accounting for placement, scale, visibility, materials, and fabrication requirements.
Exterior signage design may include:
Primary building identification and dimensional logos
Monument and property entrance signage
Leasing office identification
Building address and number signage
Garage and parking entry wayfinding
Retail tenant identification and placeholder signage
Exterior directional and pedestrian wayfinding
Interior Signage & Wayfinding
A seamless experience from entrance to destination.
The best interior wayfinding systems feel effortless. They provide clear information without disrupting the atmosphere or visual character of the space.
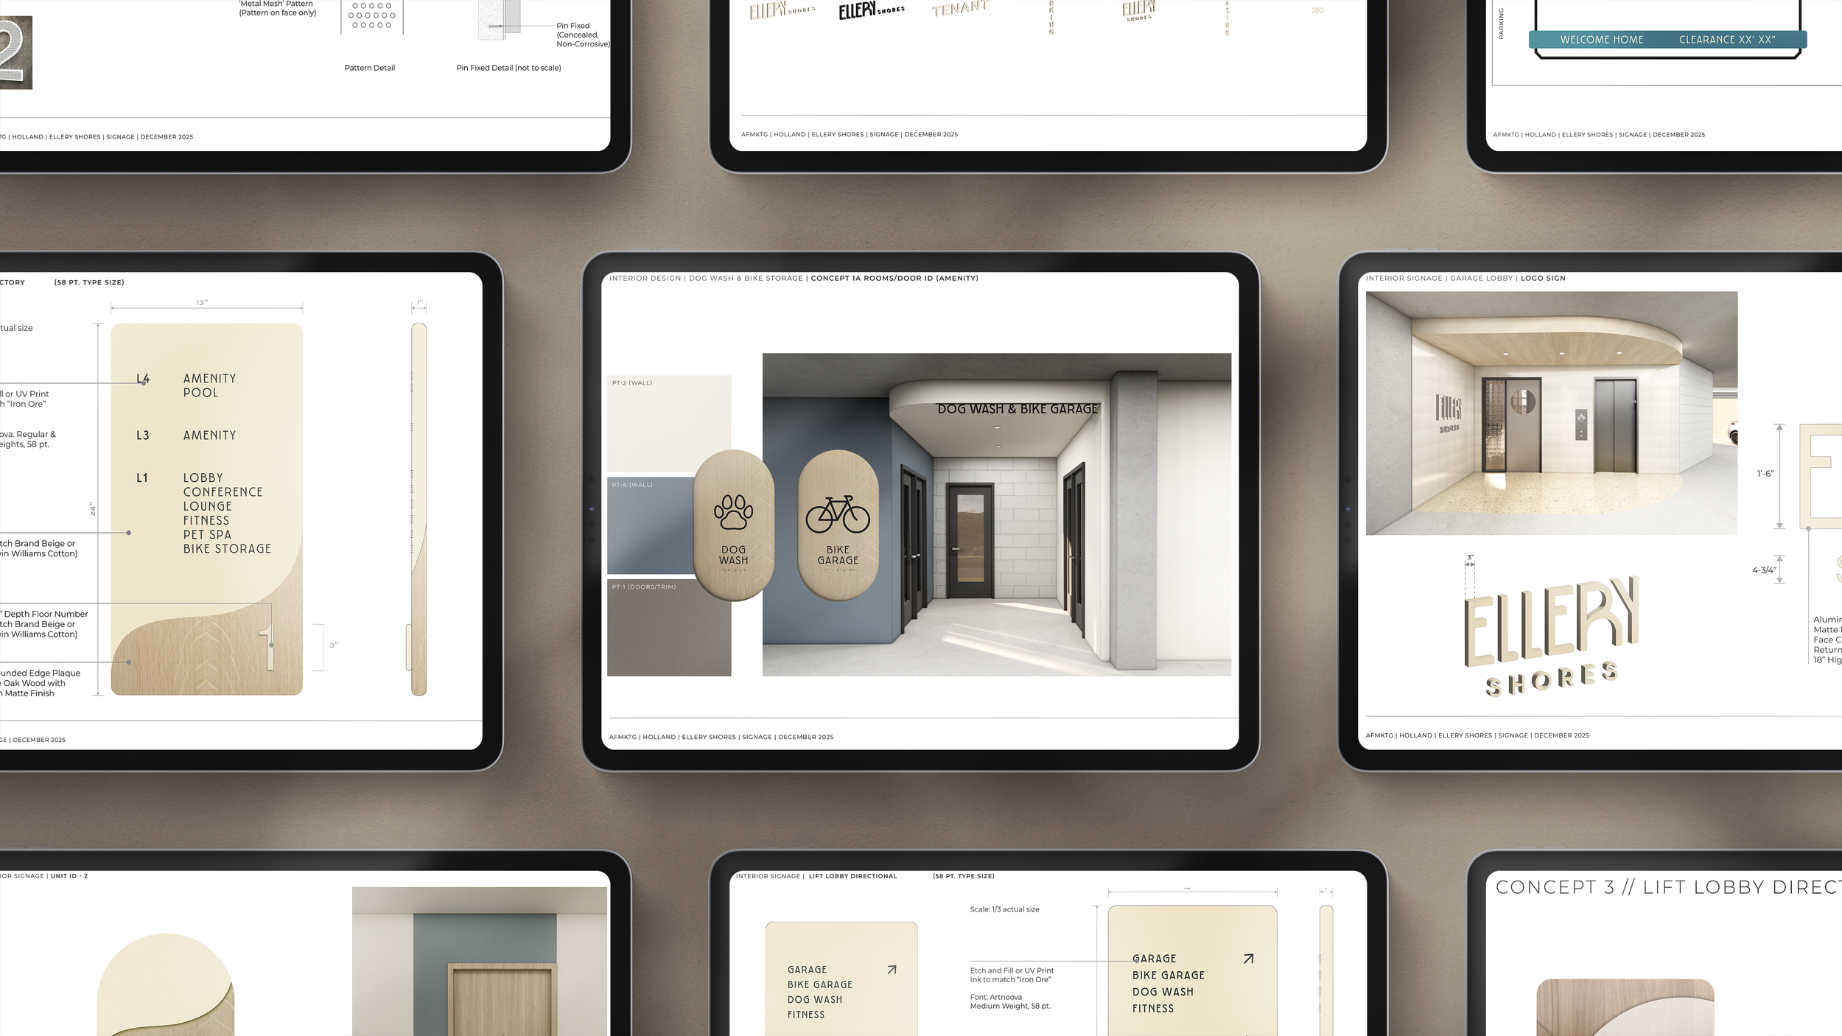
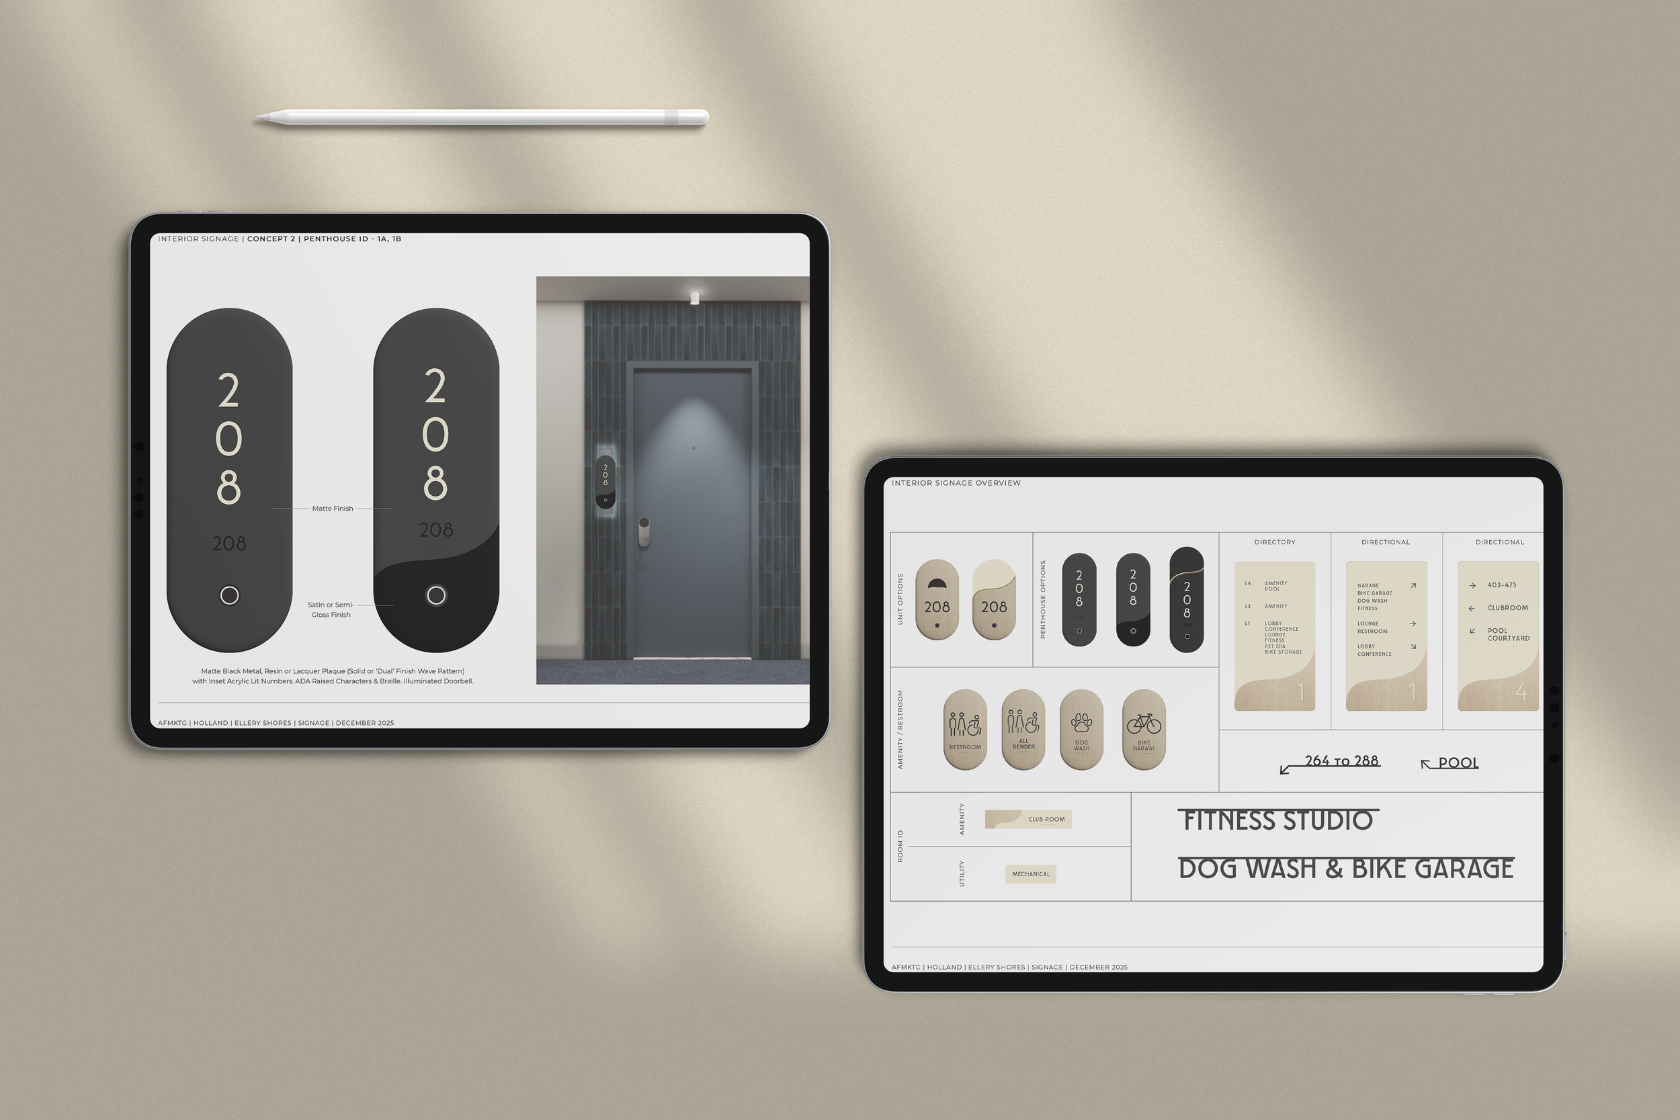
Our interior signage design services bring consistency to residential corridors, amenity spaces, shared facilities, and circulation areas.
Interior signage design may include:
Residential unit identification and room numbers
Floor and elevator lobby identification
Corridor and directional wayfinding
Amenity identification and environmental graphics
Leasing office and reception signage
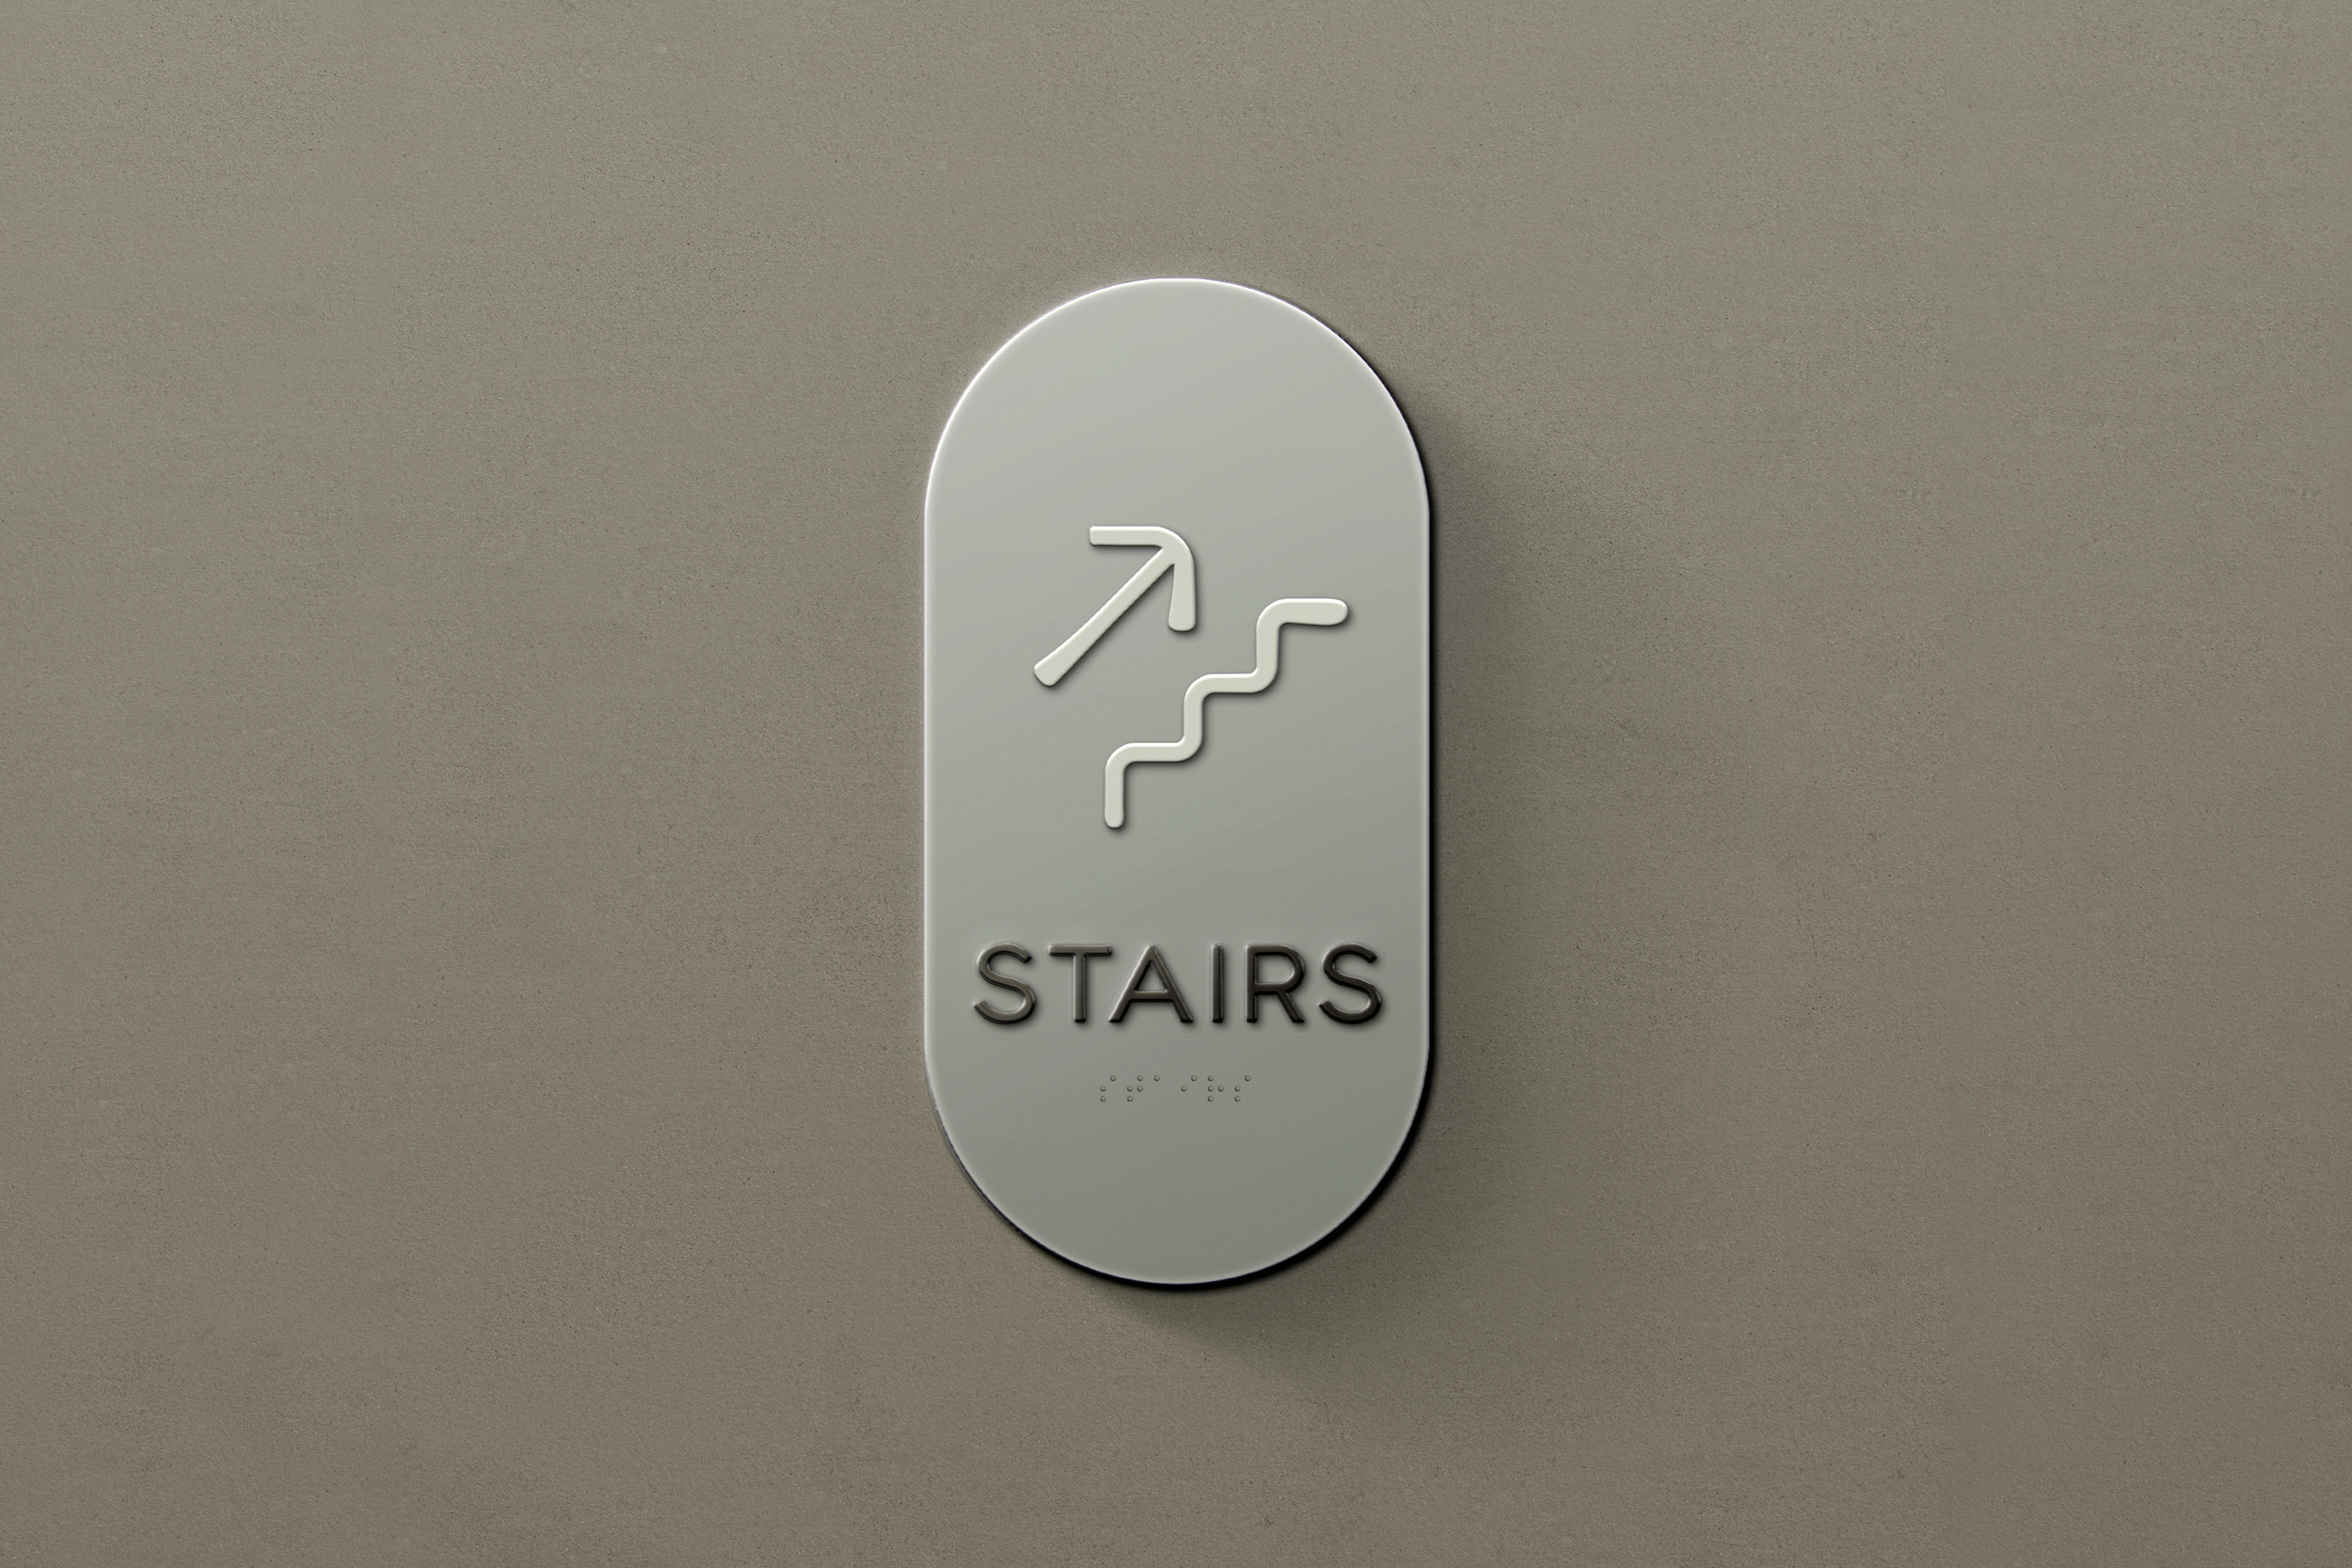
Restroom and accessibility signage
Rules and regulations signage
Stairwell and parking directionals
Evacuation map layouts
Back-of-house and operational room identification
Where applicable, we incorporate accessibility and code-related requirements into the design coordination process, with final compliance subject to review by the appropriate project professionals and authorities.

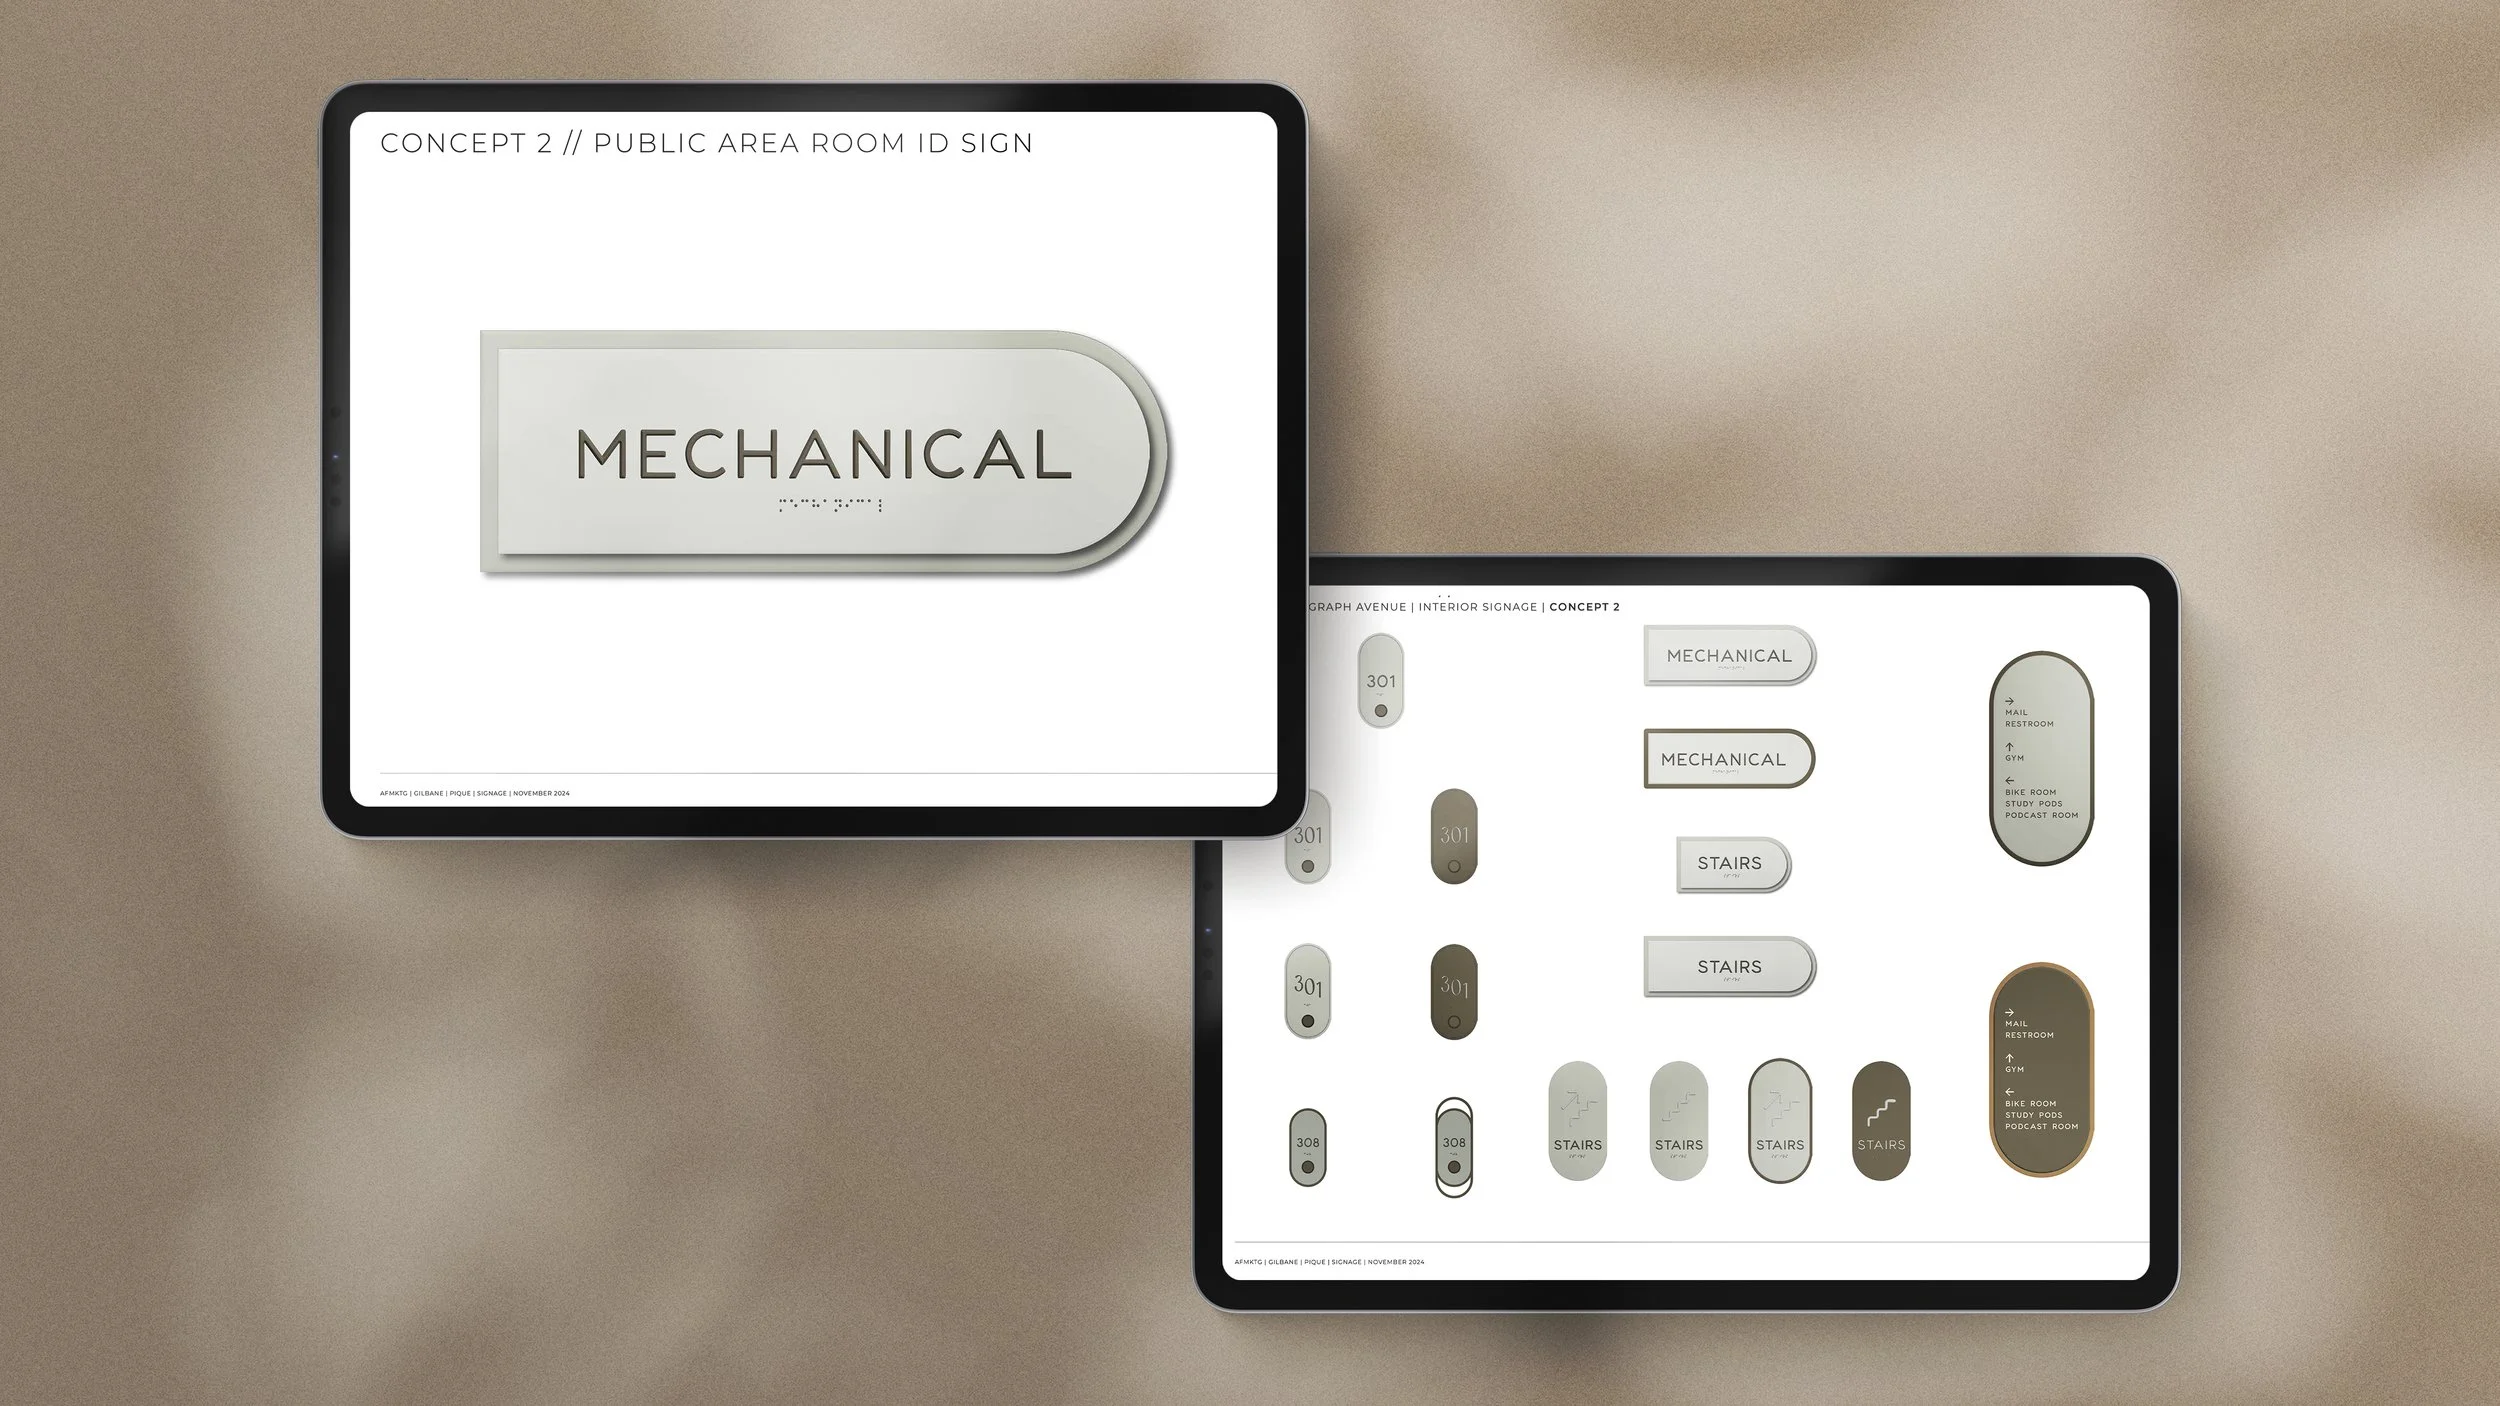
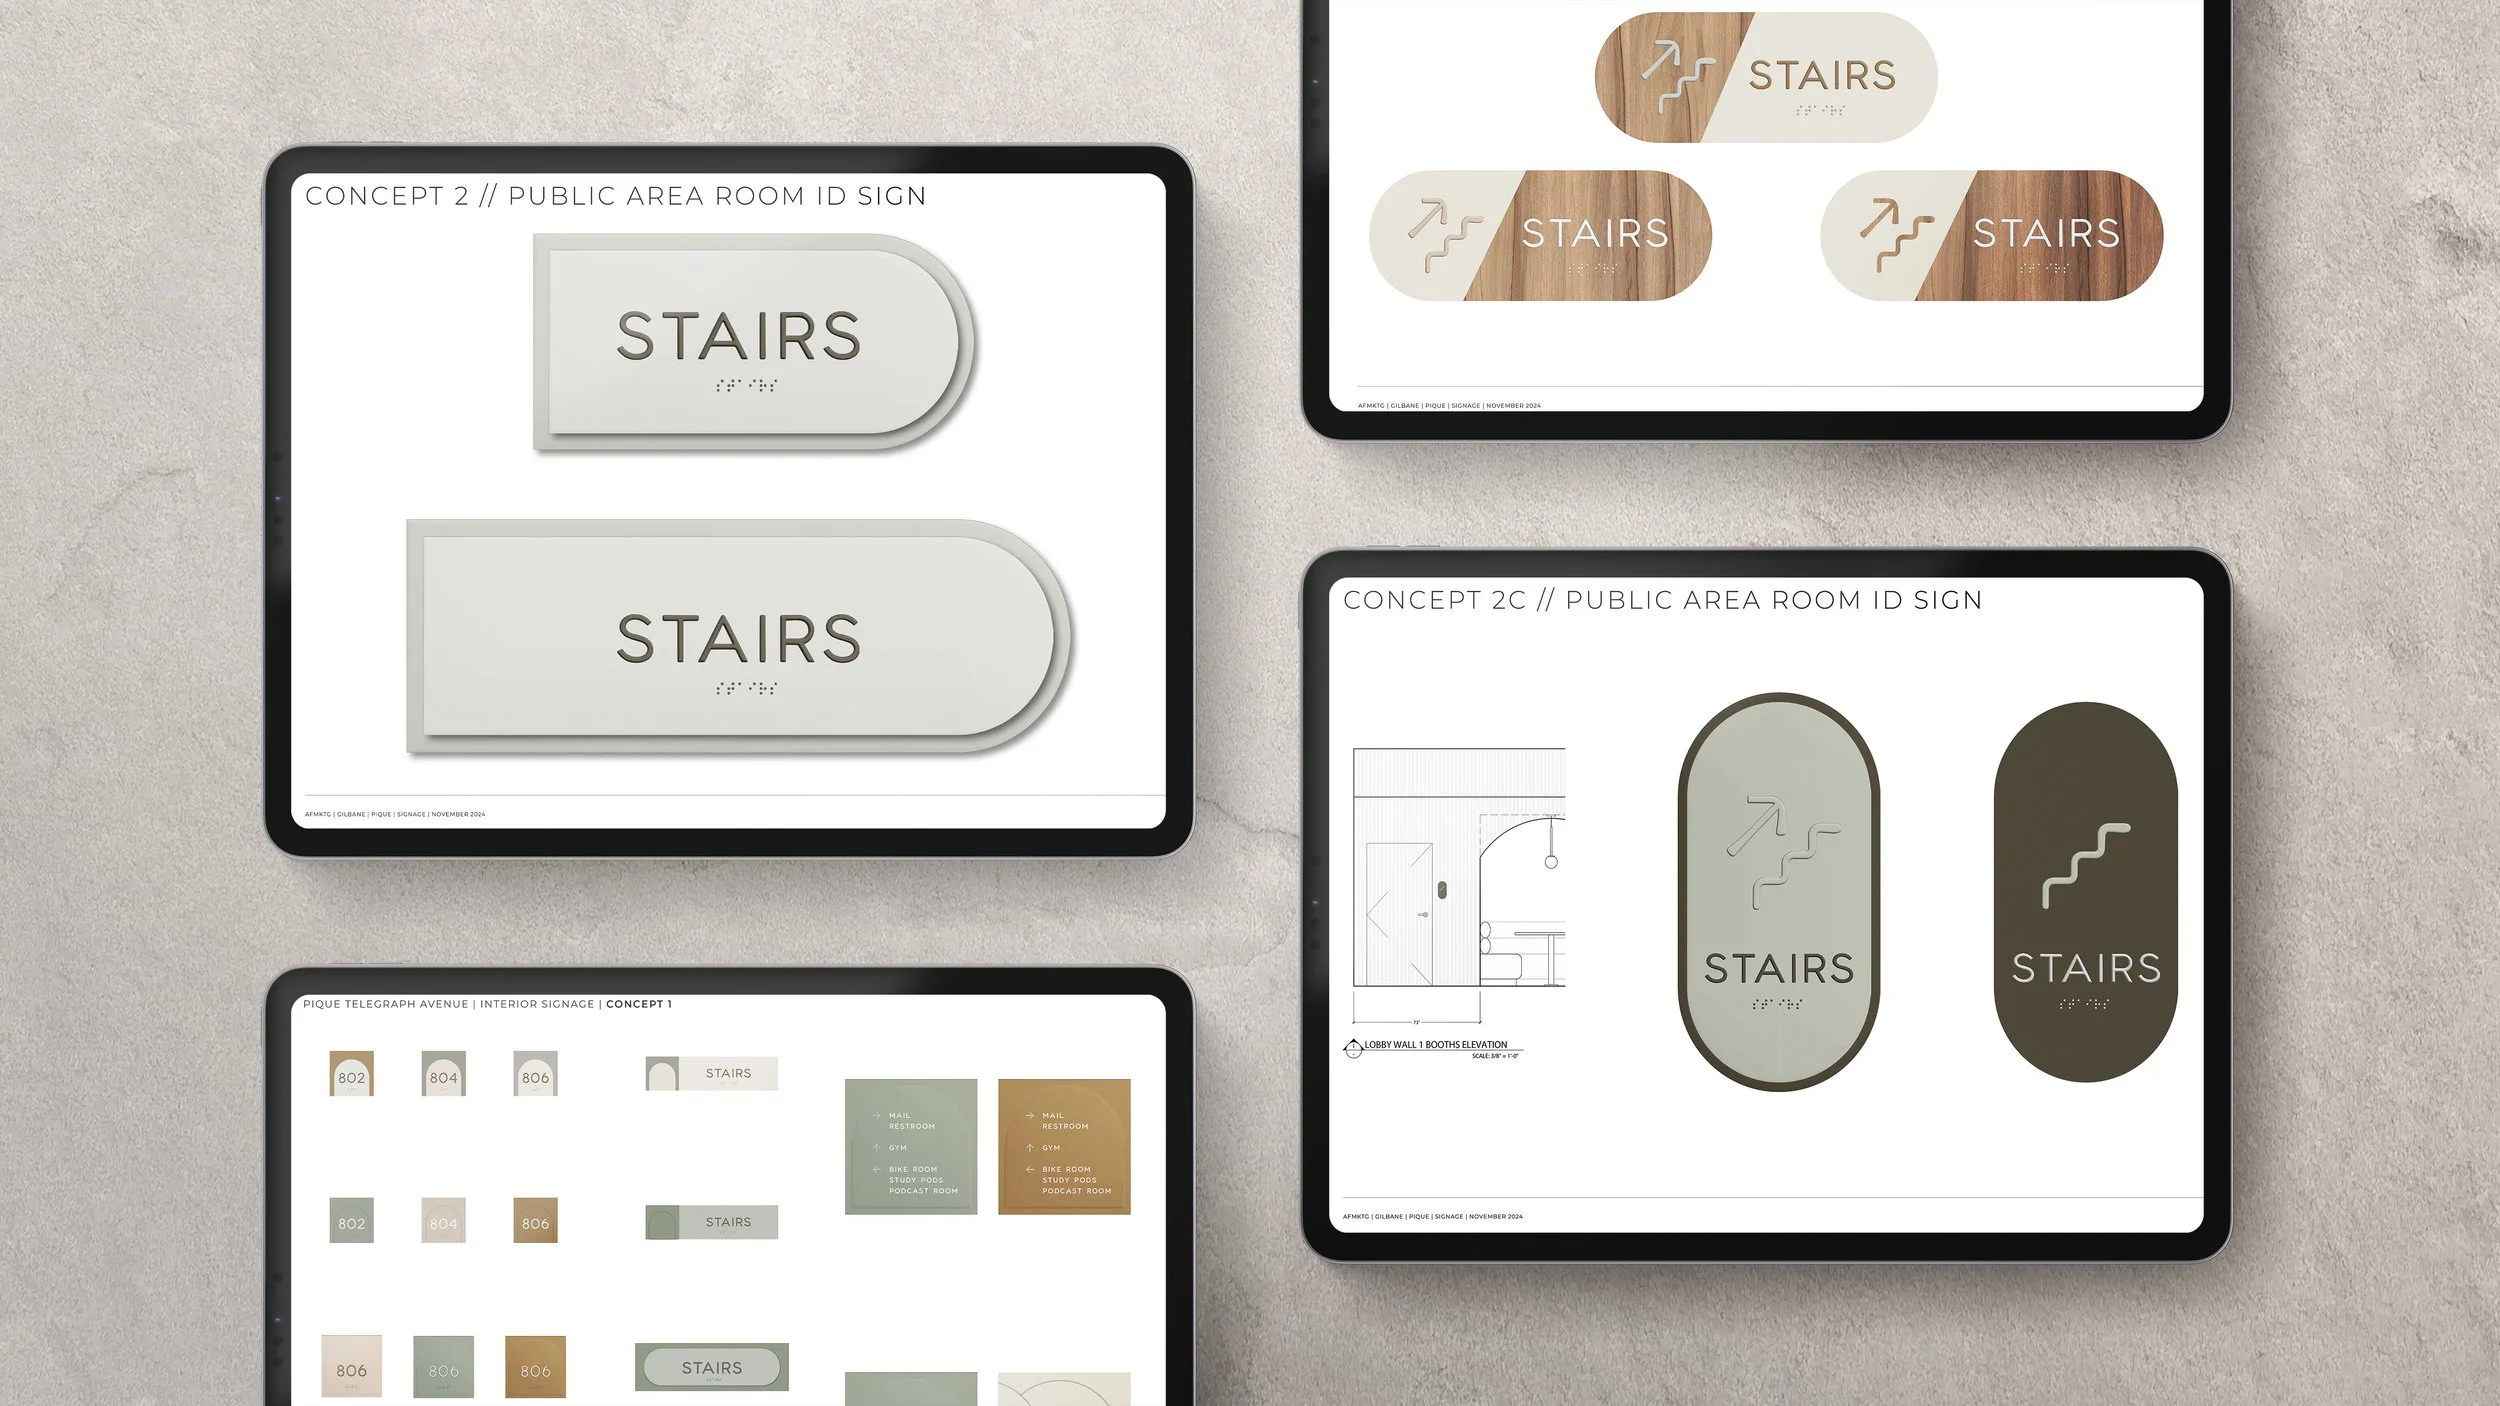
Our Environmental Signage Design Process
Creative vision meets technical execution.
Signage design requires more than a creative concept. It demands a structured process that connects the property brand to the realities of architecture, fabrication, approvals, and installation.
Our team combines the creative expertise of our brand designers with senior-level technical design oversight to develop comprehensive signage packages.
01. Discovery & Architectural Review
We begin by understanding the property, its brand identity, and how people will move through the built environment.
Our team reviews available architectural elevations, renderings, floor plans, interior design materials, and project documentation. We collaborate with the client and relevant project partners to establish objectives, priorities, and the sign types required.
Outcome: An aligned signage strategy and preliminary scope of applications.
02. Creative Concept Development
We explore how the property's visual identity translates into physical signage.
Concept development considers typography, dimensional treatments, materials, finishes, scale, and architectural integration.
Depending on the scope, we present multiple signage design directions using visual mockups and material recommendations.
Outcome: An approved creative direction for the environmental signage system.
03. Full Signage Package Development
Once a direction is selected, we translate the approved design into a coordinated system of interior and exterior sign types.
Our team develops the detailed artwork, placement recommendations, dimensional references, material callouts, and signage schedules or layout guidance included in the agreed scope.
Artwork is developed to scale and reviewed by senior design leadership to support consistency, accuracy, and successful execution.
Outcome: A comprehensive signage design package with coordinated applications across the property.
04. Entitlement & Approval Support
Exterior signage may require municipal review, planning approvals, or coordination with local agencies.
Where included in the project scope, AFMKTG prepares design documentation for entitlement submissions and incorporates approved revisions in coordination with the developer and architectural team.
Outcome: Signage design documentation prepared to support the applicable approval process.
05. Production-Ready Artwork & Vendor Handoff
A beautiful concept is only successful when it can be executed accurately.
We prepare detailed Adobe Illustrator artwork and design documentation for handoff to the selected signage fabricator, including applicable dimensional references, typography, color specifications, and material guidance.
Outcome: Production-ready design assets and coordinated specifications for fabricator review and implementation.
06. Fabricator Review & Design Oversight
Our involvement doesn't have to end when files are delivered.
We can review fabricator shop drawings, provide comments on design fidelity and material selections, and coordinate design-related adjustments before production.
Additional fabrication and installation coordination or site reviews may be provided as part of an expanded scope.
Outcome: Greater consistency between the approved design intent and the finished signage.
Why Developers Choose AFMKTG for Signage Design
One Brand. One Cohesive Built Experience.
We specialize in real estate branding. That means we understand how a property's identity needs to translate across marketing, architecture, interiors, and the physical environment.
Rather than developing signage in isolation, we consider how every application contributes to the property's larger story.
Designed to Scale. Reviewed with Precision.
Environmental signage is technical design.
Unlike traditional marketing collateral, signage must account for real-world dimensions, physical materials, placement, and fabrication constraints.
Our technical design process includes senior-level review of signage packages to help ensure design accuracy, consistency, and readiness for vendor coordination.
Collaboration Across Disciplines.
Our team works alongside developers, architects, interior designers, general contractors, and signage fabricators.
We understand that good design has to function within construction schedules, architectural requirements, and multiple stakeholder approval processes.
Creative Thinking That Goes Beyond the Expected.
A signage system can be functional without feeling generic.
We bring an elevated design sensibility to every application, balancing clear navigation with distinctive typography, materials, graphics, and branded moments that contribute to the overall experience.
Signage Design for Real Estate & Hospitality
AFMKTG provides custom environmental signage design and wayfinding services for properties across the United States, including:
Multifamily Apartments: Branded building identification, amenity signage, residential wayfinding, and leasing environments.
Student Housing: Comprehensive signage systems for multi-building developments, residential floors, parking, shared amenities, and high-traffic circulation areas.
Mixed-Use Developments: Integrated exterior signage, retail identification, pedestrian wayfinding, and residential navigation.
Hospitality & Resorts: Guest-focused environmental graphics, branded spaces, amenity identification, and directional signage.
For-Sale Residential Communities: Entry monuments, neighborhood identification, community amenities, and directional systems.
Bring Your Brand Into the Built Environment.
Your property deserves signage as thoughtfully designed as the spaces it identifies.
Whether you're developing a new student housing community, launching a multifamily property, or creating a complete signage system for a mixed-use destination, AFMKTG brings the creative direction and technical expertise to turn your brand into a cohesive physical experience.
Let's create something worth finding.
FAQ’s

-
Environmental signage design is the development of visual identification and navigation systems for physical spaces. It includes building signs, interior and exterior wayfinding, directional graphics, amenity identification, and other architectural signage applications. Effective systems combine brand identity, usability, architectural integration, and technical design.
-
Signage design involves developing the creative concepts, visual system, dimensional artwork, material recommendations, and design documentation. Signage fabrication involves manufacturing the physical signs and installing them on-site. AFMKTG specializes in signage design and can coordinate with selected fabricators to support accurate execution.
-
Yes. Our signage packages can include editable Adobe Illustrator files, dimensional references, typography specifications, color callouts, and material notes for fabrication coordination. Final engineering, construction detailing, and installation requirements are handled by the appropriate fabricator and project professionals.
-
Yes. While our most integrated work begins with branding and extends through physical implementation, we can also develop signage systems using an existing, approved brand identity.
-
We develop accessible signage concepts and coordinate applicable accessibility requirements into the design process. Final ADA, code, and regulatory compliance must be verified by qualified project professionals and the selected fabrication team.
-
Yes. Architectural coordination and vendor collaboration are central to our process. Depending on the scope, this may include placement planning, entitlement documentation, shop drawing reviews, and design-related production coordination.

REQUEST A CUSTOM PROPOSAL
To receive a custom proposal for your project, please contact us below.